When a property owner decides to transition an independent estate or luxury bungalow to renewable energy, sizing the physical layout becomes the most critical engineering task.
Deploying a high-performance 10kW solar system transforms a residential property into a localized powerhouse, generating a substantial 40 to 50 kilowatt-hours (units) of electricity every single day.
However, scaling a system to this capacity requires looking past simple rules of thumb and consulting certified solar panel distributors in India who can run precise geospatial and structural simulations on your roof before any mounting hardware is anchored.
A 10kW solar layout is a long-term infrastructure investment designed to operate for more than 25 years. If panels are crammed together without accounting for walking paths, or if they are placed too close to parapet walls, the entire system’s efficiency will plummet due to localized shading and poor airflow.
This comprehensive guide breaks down the precise mathematical geometry, shadow-casting dynamics, and structural weight metrics required to prepare your rooftop for high-density power generation.
Disclaimer
The spatial math, dimensions, structural weight metrics, and cost estimates detailed in this guide are provided strictly for educational and general informational context. This material does not constitute a certified architectural site layout or a binding engineering quote. As individual rooftop designs, localized shadow obstructions, and regional DISCOM connection policies vary widely across states, you must secure an independent physical site assessment from a certified structural engineer before purchasing any hardware components or initiating physical installation work on your property.
Gross Module Footprint vs. True Spatial Requirements
To calculate the exact 10 kW solar panel area required for your property, you must look at the specific dimensions of modern, industrial-grade photovoltaic hardware.
The solar industry transitioned away from old, low-efficiency 250Wp modules to advanced, high-density N-Type TOPCon or Mono-PERC half-cut cell panels. These modern panels deliver much higher generation per square meter, allowing you to achieve a 10kW solar capacity with significantly fewer total modules.
Module Dimension Calculations
A standard premium 550Wp mono-crystalline solar panel configured with 144 half-cut cells measures approximately 2.27 meters in length and 1.13 meters in width.
- Surface Area Per Panel: 2.27 m × 1.13 m = 2.56 square meters (~27.6 square feet).
- Total Panel Count for 10kW: To hit a 10,000-Watt capacity using 550Wp modules, the array requires exactly 18 panels (10,000 / 550 = 18.18, rounded down to match standard string layouts).
- Net Hardware Footprint: 18 panels multiplied by 27.6 square feet equals a net physical hardware footprint of 496.8 square feet.
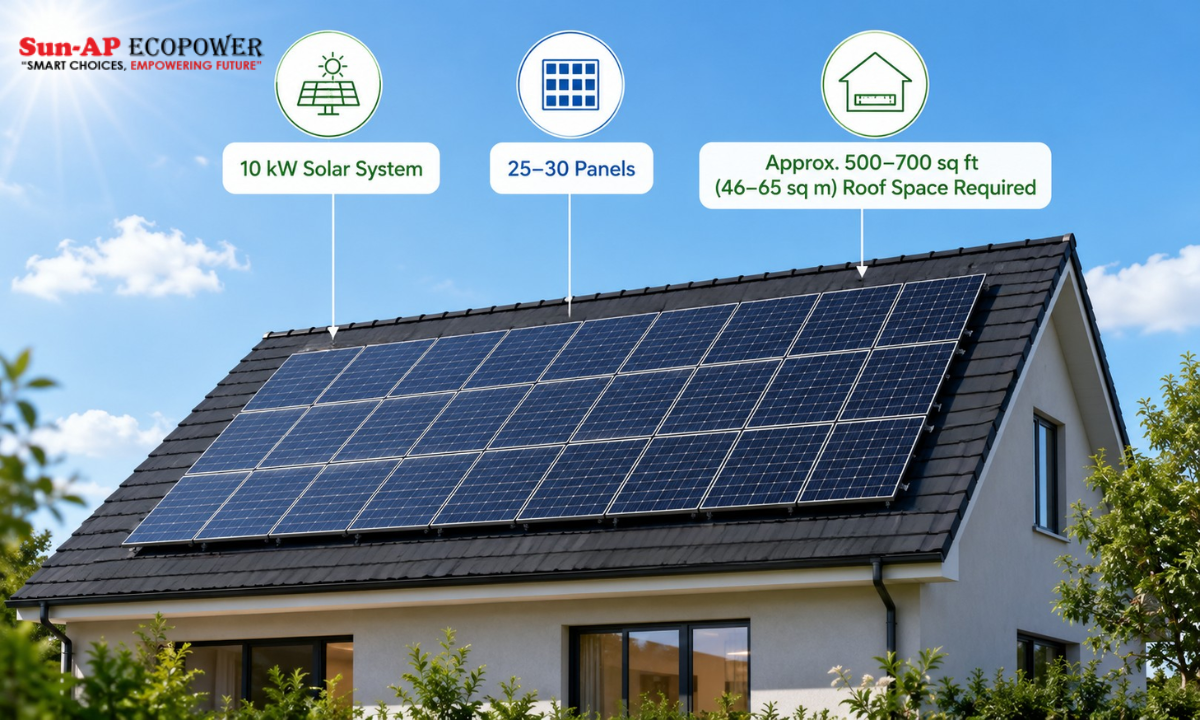
When reviewing the rooftop installation shown above, note that the panels are organized in distinct, elevated blocks. This physical arrangement allows for adequate wind clearance and regular maintenance access, preventing dust buildup from degrading performance.
While the raw panel glass occupies just under 500 square feet, you cannot simply line up 18 modules end-to-end like a flat deck of cards. The actual usable space your roof must provide ranges from 850 to 1,000 square feet of flat, contiguous area.
This difference is driven by the strict engineering requirements for maintenance access, wind-load boundary offsets, and inter-row spacing matrices.
Shading Dynamics and Inter-Row Pitch Calculations
The single greatest enemy of high-voltage photovoltaic strings is localized shading. Sourcing premium rooftop solar panels will not protect your investment if a nearby obstruction casts a shadow over even a tiny portion of the array.
As solar modules are wired together in series, a shadow covering just 10% of a single panel acts like a bottleneck on a highway; it can choke the electrical current and cut the power generation of that entire string by half.
When designing a 10kW solar system for large homes, field engineers must conduct a comprehensive 3D shade analysis to map out your roof’s unique obstructions:
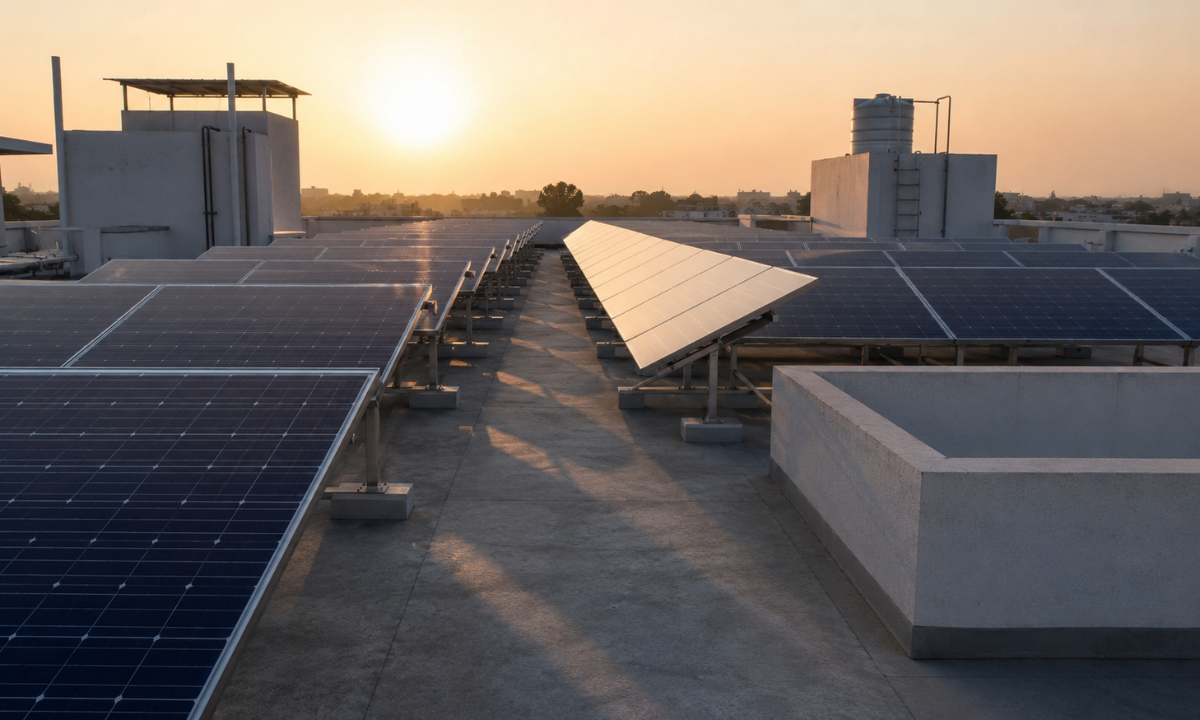
1. The Winter Solstice Benchmark: Row spacing calculations must be based on the lowest sun angle of the year, which occurs during the winter solstice on December 21st.
During this period, shadows stretch to their absolute maximum length. Panels placed too close together will cast a shadow on the row directly behind them, causing severe generation drops during peak morning hours.
2. Maintenance Corridors: Installers must leave clear 1-meter to 1.2-meter walking pathways between individual rows of panels.
These corridors are essential for cleaning crews to safely access and wash down the glass without stepping on or scratching the modules.
3. Structural Setbacks: Panels must be positioned at least 1 meter away from parapet walls, chimneys, overhead water tanks, and staircase bulkheads.
Parapet walls cast long shadows during the early morning and late afternoon, while overhead water structures create permanent blind spots that must be avoided entirely.
System Configurations & Capital Valuation Parameters
Planning a 10kW deployment requires a clear understanding of the financial investment against your long-term operational returns. As a 10kW asset falls right on the boundary between large residential installations and light commercial setups, it benefits heavily from wholesale pricing structures on premium conversion gear and structural steel.
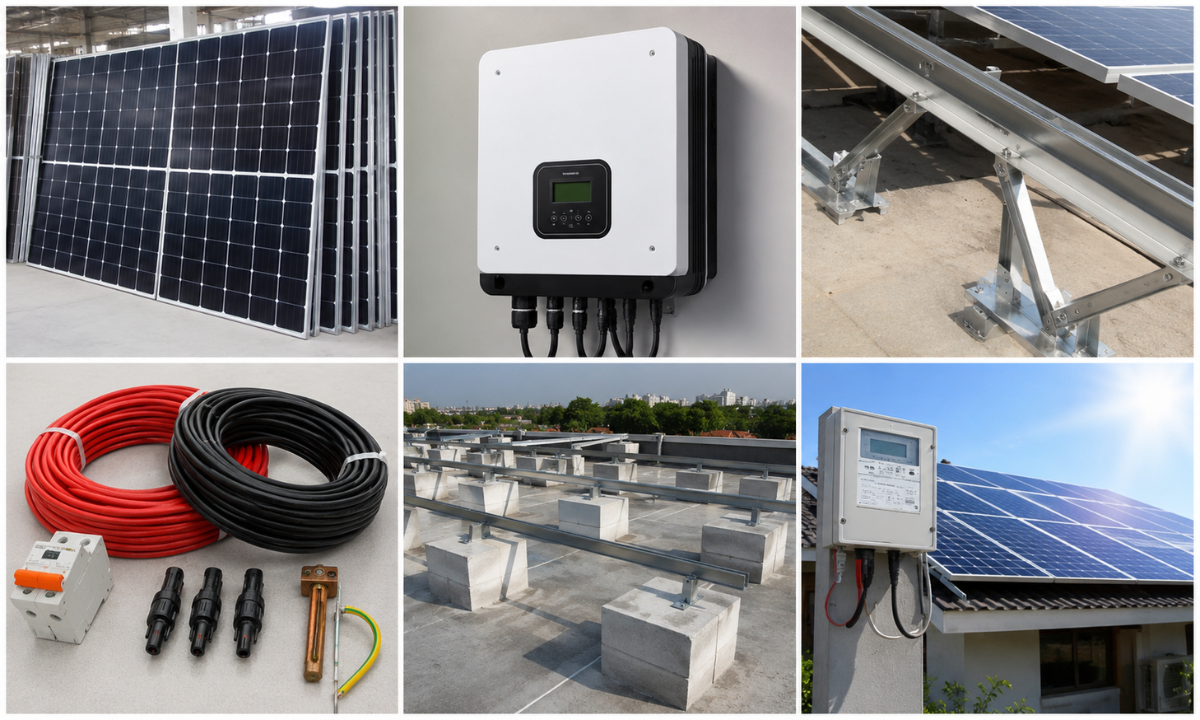
The table below outlines the itemized capital requirements for a turnkey 10kW installation across India’s major metropolitan regions:
| Cost Component | Technical Specification Profile | Price Range (Turnkey 2026) |
|---|---|---|
| Tier-1 Modules | 18x 550Wp N-Type TOPCon Mono Panels (ALMM Listed) | 5,00,000 – 6,20,000 |
| Inverter Assembly | 10kW 3-Phase Smart MPPT Inverter with Telemetry | 95,000 – 1,20,000 |
| Mounting Hardware | Hot-Dip Galvanized (HDG) Steel (80-Micron Coating) | 45,000 – 60,000 |
| Balance of System | UV-XLPE DC Cables, Earthing Chemical Pits, Lighting Arrestors | 50,000 – 70,000 |
| Engineering & Liaisoning | Net-Metering DISCOM Approvals, Civil Masonry Ballasts | 30,000 – 50,000 |
| Total System Cost | Complete Turnkey Operational System Execution | 5,00,000 – 6,20,000 |
The Connected Load Rule:
When evaluating the 10kw solar system price in India, remember that state distribution companies (DISCOMs) will not grant net-metering approvals if the solar capacity exceeds your property’s officially sanctioned connected load.
For instance, if your bungalow’s current electricity meter has a sanctioned load of 7kW, you must apply for a load enhancement to 10kW before installing the array. Sourcing certified Solar inverters online without verifying this connected load limit can stall your commissioning timeline for weeks due to DISCOM paperwork delays.
Structural Safeguards: Ballast, Wind Uplift, and Load Bearing Limits
A common concern among property owners is whether a standard concrete roof can safely support a massive 10kW array.
A reinforced cement concrete (RCC) slab roof built to standard code is engineered to handle a residential live load of roughly 150 to 200 kg per square meter, meaning it has plenty of structural capacity to carry a modern solar plant.
However, a professional residential solar installation requires a detailed analysis of two critical structural weight vectors:
- Static Dead-Weight Loading: A single 550Wp solar panel weighs about 28 kg. When you combine 18 panels with hot-dip galvanized steel framing rails, fastening clamps, and concrete foundation bricks, the system adds a total dead load of roughly 20 to 25 kg per square meter to your roof. This minor addition uses up less than 15% of your ceiling’s engineered load limit, making it completely safe for any modern building.
- Dynamic Wind Uplift: The true structural danger isn’t the downward weight it is wind uplift. As solar panels are tilted toward the south at an angle to capture maximum sunlight, they act like massive sails during a heavy storm. High-speed winds sweeping across your roof can create a powerful vacuum underneath the panels, trying to rip the structure clean off the terrace.
To counter these wind forces, installers use heavy concrete ballast blocks (poured directly onto the roof without drilling into the slab) to weigh down the metal legs.
The entire mounting system must be structurally certified to withstand severe regional wind loads of up to 180 km/h, protecting your property’s roof and your solar asset from catastrophic storm damage.
Why Choose Sun AP Ecopower?
Setting up a multi-kilowatt home power plant requires moving past generic equipment retailers and partnering with specialized clean-tech distribution experts. Operating at Sun AP Ecopower from our central warehouse and corporate desk in JP Nagar, Bangalore, we provide comprehensive technical component curation for high-yield installations across India.
- Authorized Tier-1 Access: We maintain direct distribution partnerships with global solar leaders, including Feston, Deye, Enphase, SolarEdge, GoodWe, and Panasonic. This allows us to supply certified, ALMM-compliant hardware perfectly matched to your property’s unique roof layout.
- Pre-Dispatch Diagnostic Calibration: Every component that leaves our facility undergoes a rigorous quality check at our engineering desk. We pre-configure your smart inverter’s firmware to handle localized grid voltage drops and confirm closed-loop communication protocols with your lithium battery management system before delivery.
We take the headache out of statutory clearances. Our entire equipment matrix strictly complies with the latest Bureau of Energy Efficiency (BEE) standards and Central Electricity Authority (CEA) guidelines, ensuring fast, trouble-free net-metering approvals from your local utility company.
Conclusion
Sizing a 10kW solar array requires a careful balance of raw physical dimensions and smart spatial planning. While the physical solar panels occupy roughly 500 square feet of area, leaving room for maintenance corridors and shadow-free offsets means your roof must provide 850 to 1,000 square feet of usable space. By focusing on proper orientation and robust wind-resistant structural engineering, you can transform your rooftop into a reliable cash-saving asset that delivers clean, independent power for decades to come.